
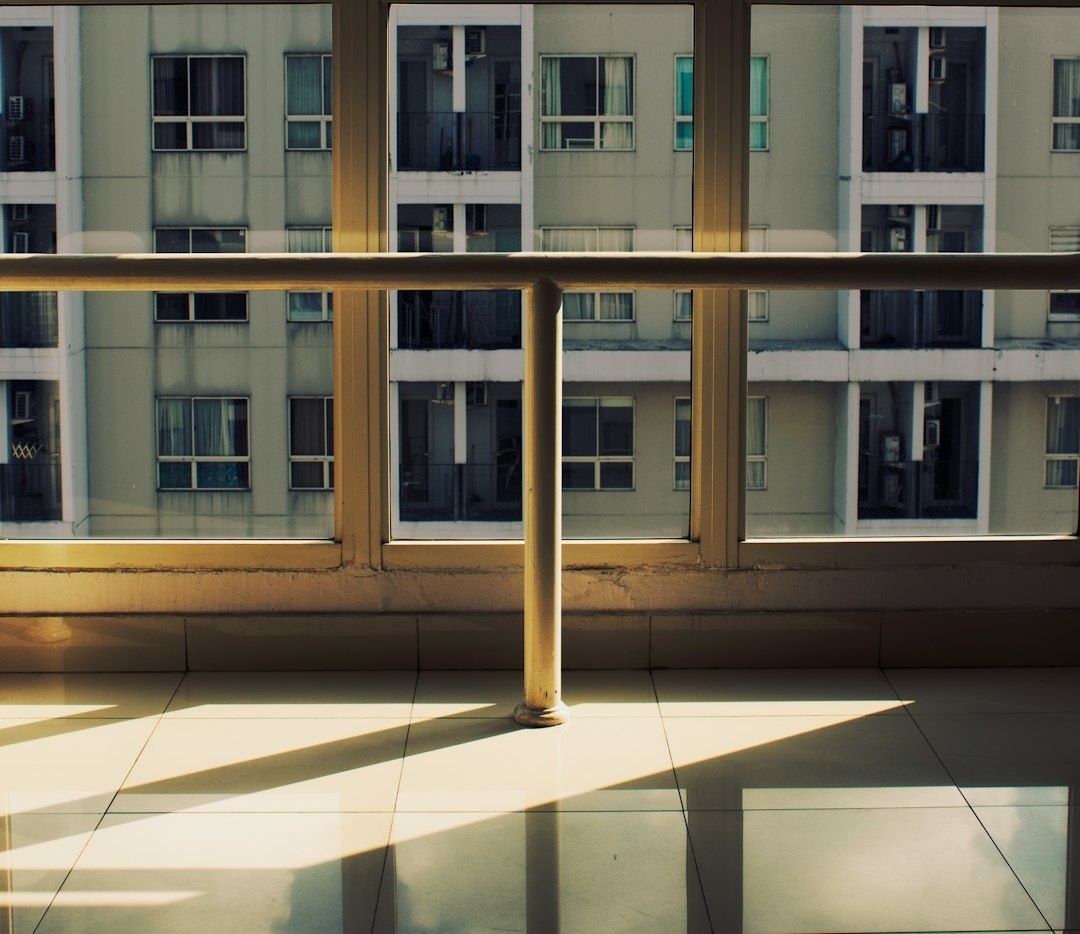
Edward Hopper is often described as a painter of melancholy, but that familiar reading is too narrow. His deeper subject was the modern built environment and the way windows, façades, corridors, diners, offices, and bedrooms shape human experience. Working from direct observation while synthesizing details into imagined settings, Hopper transformed ordinary architecture into psychologically charged scenes. His spaces are not simply backgrounds for lonely figures. They participate in the loneliness.
That insight feels especially relevant in contemporary cities. Density promises proximity, yet a high-rise apartment can remain acoustically exposed, visually overlooked, and emotionally impersonal. Plate glass, polished concrete, hard flooring, white walls, and uniform illumination may make a home appear spacious while quietly stripping it of enclosure and comfort. Hopper offers a useful visual grammar for responding to this paradox. By studying his treatment of light, boundaries, texture, and shared solitude, you can turn a stark apartment into a sanctuary that feels private, inhabited, and genuinely restorative.
Hopper repeatedly placed people behind windows and broad panes of commercial glass, allowing the street to look inward while keeping the figures psychologically unreachable. The arrangement creates a peculiar tension. A person is visible, yet not available. The illuminated interior appears close enough to enter, but the glass establishes an absolute boundary between observer and occupant. In paintings such as Night Windows and Nighthawks, transparency becomes less a symbol of openness than a condition of exposure.
Contemporary apartment living often reproduces this contradiction. Floor-to-ceiling glazing brings daylight, skyline views, and a sense of visual expansion, but it can also make a living room feel staged for the surrounding city. At night, the effect intensifies: interior lights turn the resident into a silhouette for neighboring buildings, while sound travels through hard surfaces and open plans. Scholarly discussion of Hopper’s urban landscapes often connects his architecture to modern experience and alienation, although interpretations should remain attentive to the ambiguity of his work. The research on Hopper’s urban landscapes is a useful starting point for considering how built form can amplify estrangement rather than merely reflect it.
The remedy is not to eliminate openness, but to give openness a controllable rhythm. Window treatments should offer several levels of privacy rather than a single all-or-nothing solution. Sheer linen panels can diffuse daylight during the afternoon, while lined drapery provides visual and thermal protection after sunset. In a compact apartment, ceiling-mounted tracks usually create a cleaner, more generous effect than short rods fixed directly above the frame. Acoustic softness matters as well, because fabric absorbs the sharp reflections produced by glass, plaster, and timber flooring.
Hopper’s light is rarely neutral. A hard beam may slice across a wall, isolate a figure, or turn a window into an almost theatrical aperture. Fluorescent interiors produce another kind of tension, flattening the room into crisp planes and revealing every surface without offering comfort. The Whitney Museum describes Hopper’s practice as grounded in everyday observation, simplified geometry, dramatic light, solitude, and ambiguity. His illumination does not merely help the viewer see. It determines what feels exposed, protected, suspended, or inaccessible.
Residential lighting often fails because it treats brightness as the goal. A single ceiling fixture may provide adequate visibility while making a room feel clinical, especially when its color temperature is cool and its beam points uniformly downward. Atmospheric lighting works differently. It layers general illumination with low, localized sources that support the actual activities of domestic life: reading, dining, resting, dressing, and moving safely through the room at night. Dimmability is essential because a home should be able to shift from alertness to repose without a complete change of furniture or decoration.
| Common lighting mistake | Spatial effect | More intentional approach |
|---|---|---|
| One bright central ceiling fixture | Flattens the room and creates glare | Combine dimmable ambient light with floor and table lamps |
| Cool white bulbs throughout the apartment | Feels clinical and emphasizes hard surfaces | Use warmer residential tones in living and sleeping areas |
| Downlights aimed at seating | Produces shadows on faces and visual discomfort | Wash walls or illuminate shelves to create reflected light |
| Unshielded lamps near glazing | Increases nighttime exposure to surrounding buildings | Use shaded fixtures and coordinate them with window coverings |
| No task lighting | Forces excessive general brightness for simple activities | Add focused light for reading, cooking, and desk work |
Nighthawks remains one of the most compelling studies of shared solitude in an urban setting. Four figures occupy a brightly lit diner, yet no social world fully forms between them. The curved counter gathers bodies into one composition while preserving personal distance. Outside, the streets are broad, dark, and apparently empty. The diner becomes an island of interior light, a small refuge that offers company without demanding intimacy. The Art Institute of Chicago provides an Authoritative Source for understanding the painting; its Nighthawks and its urban setting provides an essential reference for understanding the painting’s enduring visual power.
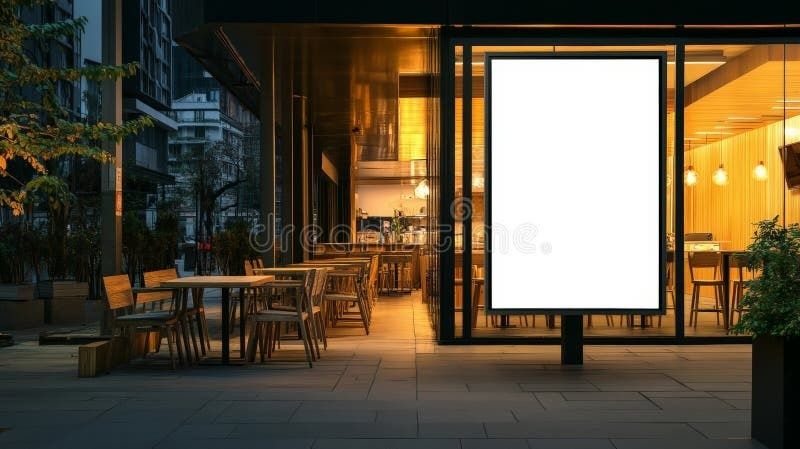
The design lesson is not that comfort requires constant conversation. It is that people often feel most at ease when a room provides a shared perimeter and permission to remain separate. A curved sofa, rounded coffee table, or built-in banquette can create this effect at home. Warm timber, amber-shaded lamps, and a clearly defined edge make the seating area feel held rather than scattered. In a residential lobby, the same principle might appear as a circular arrangement of chairs, a rug that marks a conversational island, or a timber-lined alcove beside a window.
These ideas belong to the tradition of the third place, spaces that are neither private homes nor formal workplaces. A successful apartment lounge or multi-unit lobby can support brief recognition, quiet reading, remote work, and spontaneous conversation without prescribing one behavior. Avoid arranging every chair directly opposite another chair. Instead, combine a few orientations: one seat facing the view, two angled toward each other, and a small surface within comfortable reach. The result feels sociable without becoming performative.
Hopper’s interiors are often spare, but they are never visually careless. Every plane carries weight, and every opening changes the emotional temperature of the room. A contemporary apartment can borrow that discipline without reproducing the austerity. The aim is to edit rather than accumulate, selecting materials that make the body feel at ease and arranging them so that the eye can rest.
Texture is the quickest counterpoint to structural severity. Bouclé introduces a cloudlike irregularity against steel and concrete, linen gives windows a relaxed translucency, and rich wool brings density to floors and seating. Organic timber performs a similar role at the architectural scale. A walnut shelf, oak console, cane-front cabinet, or small timber screen can interrupt a severe rectilinear plan with warmth and visible grain. Plants contribute another form of relief, particularly when their shapes extend upward or outward against a rigid wall.
Open-plan apartments require deliberate boundaries. A room divider does not need to be tall or opaque to create psychological shelter. A bookcase with open sections, a generously scaled plant grouping, a ceiling track curtain, or a change in rug placement can define a micro-zone while preserving daylight. The most successful arrangements give each part of the room a clear purpose and a modest degree of protection. A reading corner should not sit in the path of every person crossing the apartment, and a work area should not visually dominate the place intended for rest.
Hopper helps distinguish involuntary alienation from chosen solitude. The first leaves a person exposed, disconnected, and unable to withdraw from the pressures of the city. The second is supported by boundaries, softness, and control. A quiet chair near a shaded window, a dimmable lamp beside a book, or a curtained sleeping area can transform being alone from an absence of connection into a deliberate form of rest.
Read your home as Hopper might read a street scene: examine where light falls, which surfaces echo, what the windows reveal, and whether the furniture creates shelter or merely fills space. Use shadow with care, soften the materials that feel cold, and give important daily rituals their own visual territory. The strongest urban sanctuary is not sealed off from modern life. It is carefully edited so that the city remains present as atmosphere, view, and energy while the interior offers something equally valuable: privacy with warmth, and solitude that feels chosen.